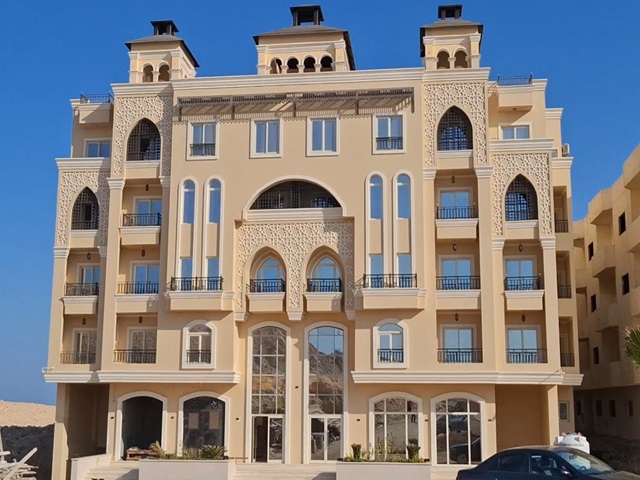

NEWEST PROJECTMoon Hills Palace


Inspired by the Andalusian style


Moon Hills Palace is more than just a residential property in Hurghada, Egypt – it is a statement of luxurious life. Overlooking the turquoise waters of the Red Sea and surrounded by lush green landscapes, the project embodies beauty, serenity, and sophistication in every detail, offering residents an unparalleled lifestyle experience.


Enjoy your morning coffee by the pool, accompanied by the soothing sounds of cascading waterfalls, in an atmosphere of beauty and tranquility. Embrace the charm of both sunrise and sunset as you gaze upon the Red Sea’s shimmering horizon from your terrace or poolside retreat. When night falls, the moonlit elegance and serene privacy that surround you create a living experience defined by refinement, comfort, and sensory delight, the true essence of quality living
Moon Hills
Moon Hills Palace is inspired in the Andalusian style and located on a high hill that overlooks the sea, in the heart of the touristic area in the city of Hurghada, Egypt. The project is in front of the Sheraton Touristic Village and the Old Sheraton area from one side and The New Touristic Area from the opposite side. It is just a few minutes away from the Marriott hotel, the Old Sheraton public beach, the Old Vic Resort, the Touristic Promenade and in close proximity to Hurghada Marina, Sheraton Street, the downtown with its bustling shopping, dining and nightlife venues, and in 5 minutes’ drive from Hurghada International Airport.


Moon Hills Palace offers beach front flats for sale with the areas that vary from 35 m² to 170 m² in Hurghada, Egypt. The project facilities: garage on the basement floor with 24/7 security, sea view, landscaped gardens, 24/7 reception services, four typical floors, super lux finishing, two swimming pools, sitting area, roof garden, wooden shaders on the roof in the Andalusian style, two elevators, emergency exit plans on each floor.
Design Video
Real Video
CONSTRUCTION PLANProject Development
2022
Phase 1 – Site Preparation & Excavation
Site preparation lays the foundation for all subsequent construction activities. This phase involves clearing the site of debris, machinery, equipment, and any unwanted materials, ensuring a clean and organized work area. Once cleared, excavation begins the careful removal of earth to create the necessary foundations and cavities for the building. Proper site preparation is crucial to guarantee a smooth construction process and structural integrity.
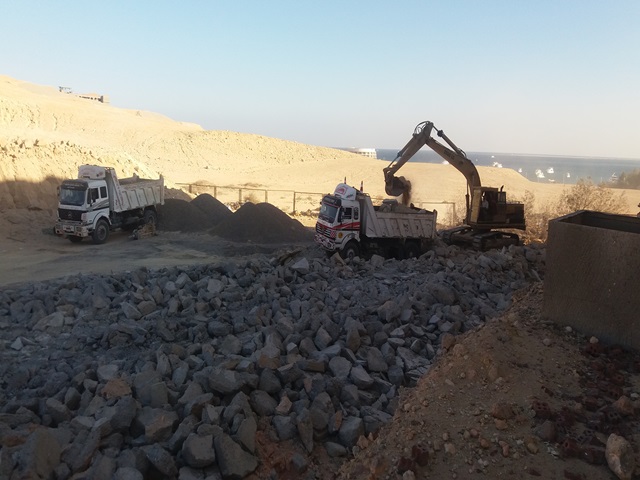
Phase 2 – Soil Replacement
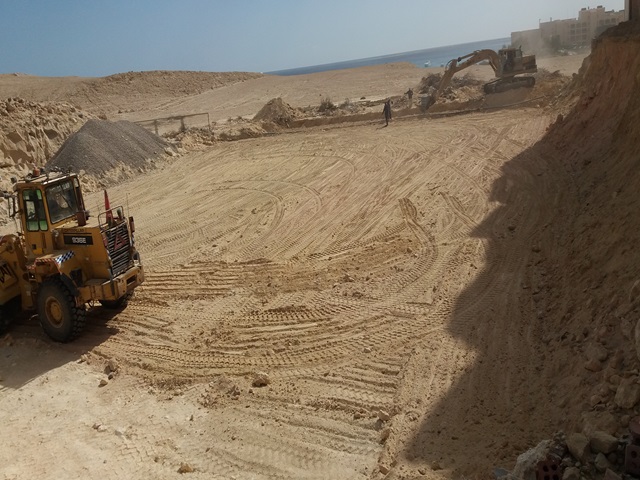
In this phase, soil replacement is carried out to ensure a stable and secure foundation base. The existing soil is carefully removed and replaced with suitable materials that enhance ground strength, stability, and load-bearing capacity, preparing the site for the upcoming foundation stage.
2023
Phase 3 – Foundation Carpentry & Reinforcement
This phase involves the carpentry works required for the project’s foundation, including formwork construction and reinforcement installation in accordance with the structural design specifications. The reinforced concrete foundation ensures strength, durability, and structural integrity -forming the solid base upon which the entire building will stand.
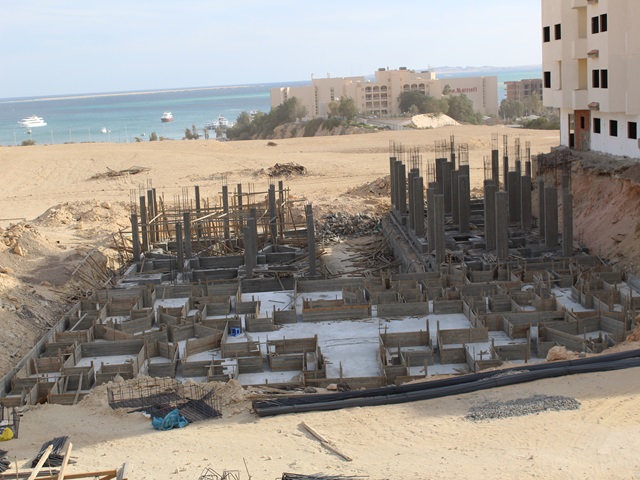
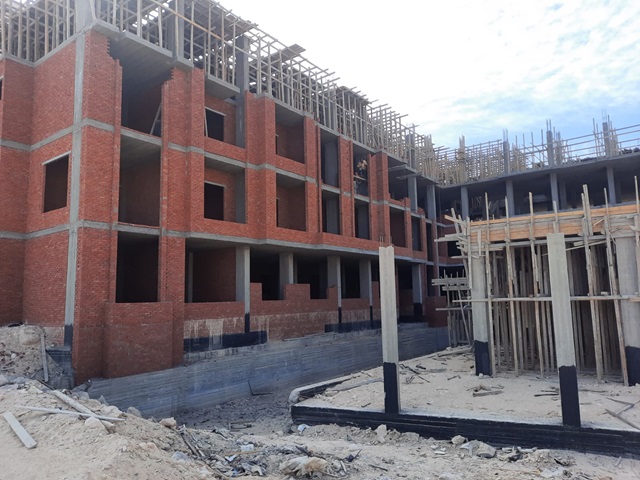
Phase 4 – Concrete Structure Construction
This stage marks the beginning of the building process through the execution of the reinforced Concrete Structure. Columns, beams, and slabs are constructed in accordance with the approved engineering and structural designs, forming the durable skeleton of the building that ensures strength, stability, and longevity.
2024
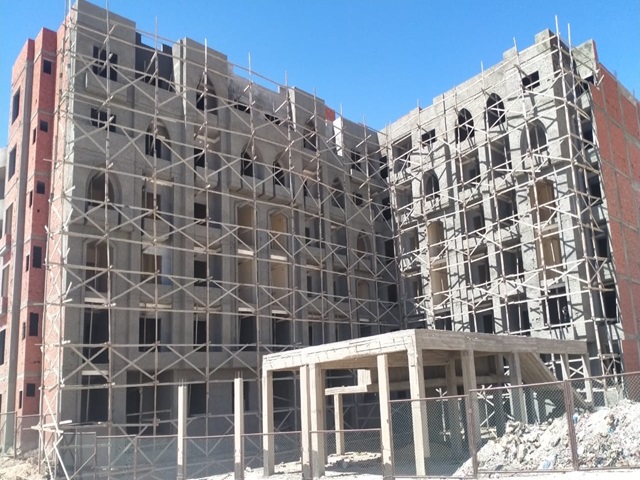
Phase 5 – Exterior Finishing
During this phase, the building’s external surfaces are carefully plastered and finished to achieve a smooth, durable, and visually appealing façade. High-quality external cladding materials are then applied to enhance the aesthetic appearance, weather resistance, and architectural character of the building, giving it a distinctive and elevated presence.
Final Phase – Completion & Handover
The project concludes with a comprehensive final walkthrough to ensure that all construction and finishing works meet the highest quality standards and design specifications. Upon approval, the completed building is formally handed over to the client, marking the successful completion of another milestone in excellence.